8-room house, 152 m² - 3 bedrooms - Veranda, Full basement & Land - Bourges
315 000€
Localisation : BOURGES, 18000
8 rooms
3 bedrooms
2 bathroom(s)
152 m²
Price: €315,000 (Agency fees included)
📍 Discover this traditionally built house (1996) offering 152 m² of living space. Situated on a fenced and wooded plot of 864 m², this 8-room property benefits from a dual East/West exposure, guaranteeing consistent natural light throughout the day.
Functional layout and layout:
🛋️ Ground floor: An entrance hall leading to a 29 m² living room. A 12 m² open-plan kitchen, fitted and equipped. A 19 m² veranda extending the living space towards the garden. 3 bedrooms on the ground floor, a bathroom, and a separate WC.
📐 Fully finished basement: An 11 m² office space and a 10 m² dressing room. A second fitted kitchen of 9 m², a shower room, and a toilet. Three storage/cellar spaces (2 m², 8 m², and 12 m²). Garage.
Features and equipment:
🔥 Thermal comfort: Heat pump, reversible air conditioning, and double glazing.
🌐 Connectivity & Security: Automatic gate and fiber optic connection.
🧹 Flooring: Tiled throughout for easy everyday use.
🚗 Parking: A 43 m² underground garage and 3 outdoor parking spaces.
A prime location: The property combines a peaceful environment with immediate access to the amenities of Bourges. You'll be close to shops, schools, public transport (buses, train station) and motorway access. The area also benefits from its proximity to outdoor activities and walking trails.
The house is connected to mains drainage.
DPE C Les honoraires d'agence sont à la charge de l'acquéreur, soit 6,50% TTC du prix hors honoraires.
Les informations sur les risques auxquels ce bien est exposé sont disponibles sur le site Géorisques : www. georisques. gouv. fr.
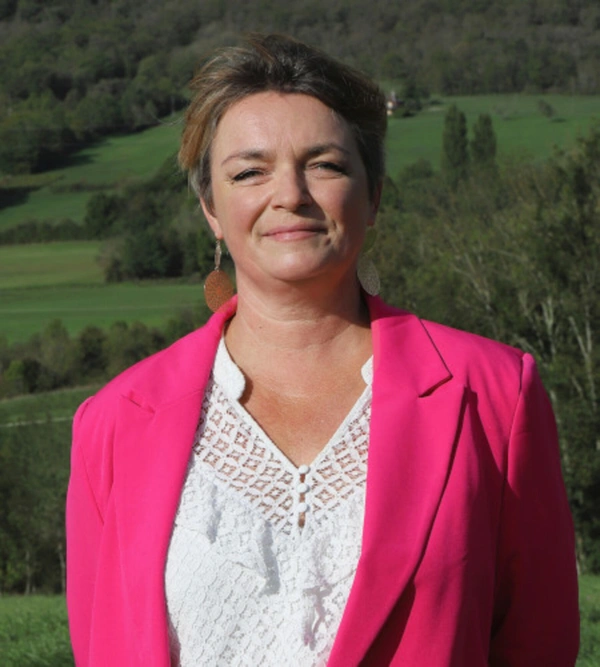
Contact your local agent, Christelle BONNASSIES, ANGLEFORT, Optimhome Associate Estate Agent at 06 22 48 95 28 (ref 609487)
📍 Discover this traditionally built house (1996) offering 152 m² of living space. Situated on a fenced and wooded plot of 864 m², this 8-room property benefits from a dual East/West exposure, guaranteeing consistent natural light throughout the day.
Functional layout and layout:
🛋️ Ground floor: An entrance hall leading to a 29 m² living room. A 12 m² open-plan kitchen, fitted and equipped. A 19 m² veranda extending the living space towards the garden. 3 bedrooms on the ground floor, a bathroom, and a separate WC.
📐 Fully finished basement: An 11 m² office space and a 10 m² dressing room. A second fitted kitchen of 9 m², a shower room, and a toilet. Three storage/cellar spaces (2 m², 8 m², and 12 m²). Garage.
Features and equipment:
🔥 Thermal comfort: Heat pump, reversible air conditioning, and double glazing.
🌐 Connectivity & Security: Automatic gate and fiber optic connection.
🧹 Flooring: Tiled throughout for easy everyday use.
🚗 Parking: A 43 m² underground garage and 3 outdoor parking spaces.
A prime location: The property combines a peaceful environment with immediate access to the amenities of Bourges. You'll be close to shops, schools, public transport (buses, train station) and motorway access. The area also benefits from its proximity to outdoor activities and walking trails.
The house is connected to mains drainage.
DPE C Les honoraires d'agence sont à la charge de l'acquéreur, soit 6,50% TTC du prix hors honoraires.
Les informations sur les risques auxquels ce bien est exposé sont disponibles sur le site Géorisques : www. georisques. gouv. fr.
Contact your local agent, Christelle BONNASSIES, ANGLEFORT, Optimhome Associate Estate Agent at 06 22 48 95 28 (ref 609487)
Location of the property : House 152 m2 for sale in BOURGES
18000 BOURGES
Sale price including fees : 315 000€
- Price excluding fees 295 775 €
- Fees payable by the buyer are 6.5% all taxes included
View the fee barometer : click here
Information on the risks to which the property is exposed is available on the georisques website